Save
Ask
Tour
Hide
Share
$5,350,000
New Listing

10722 Old Coach Lane
Hunters Creek Village, TX 77024

For Sale|Single Family Residence|Active
5
Beds
7
Total Baths
5
Full Baths
2
Partial Baths
7,068
SqFt
$757
/SqFt
2026
Built
Subdivision:
Hunters Creek
County:
Harris

Due to the health concerns created by Coronavirus we are offering personal 1-1 online video walkthough tours where possible.
10722 Old Coach Lane10722 Old Coach Lane10722 Old Coach Lane10722 Old Coach Lane
Save
Ask
Tour
Hide
Share

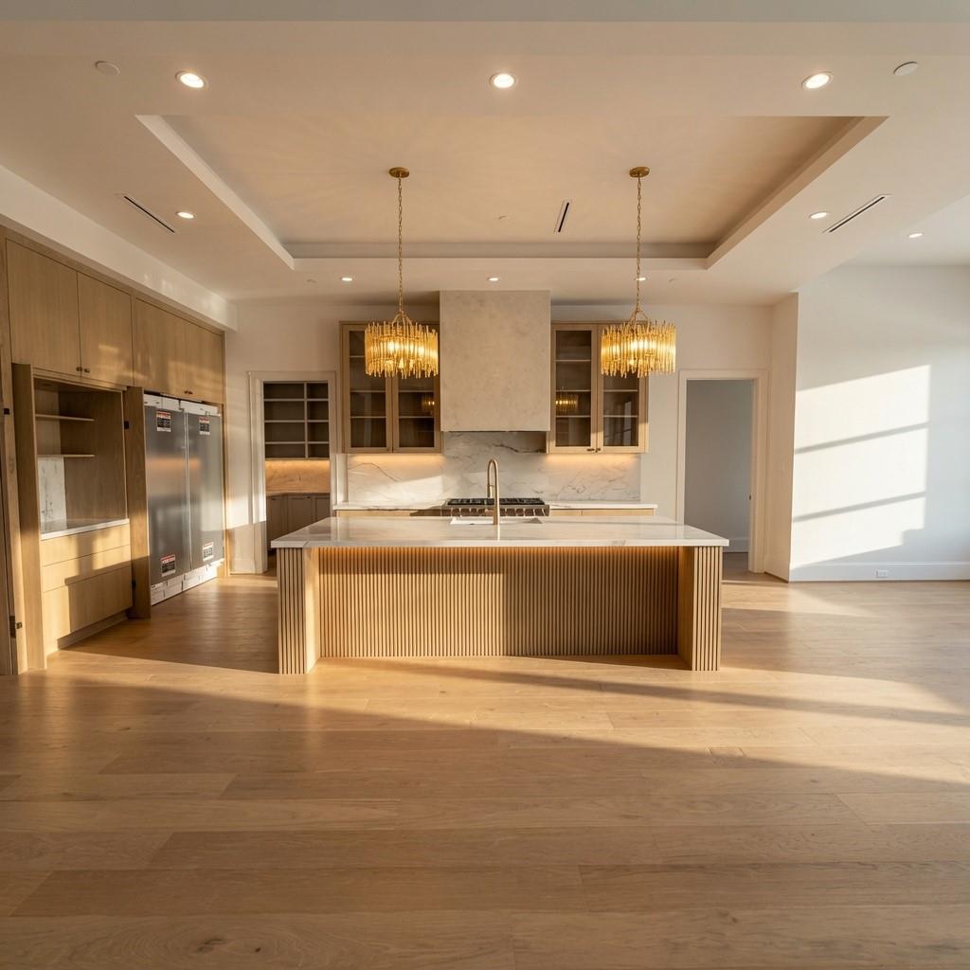
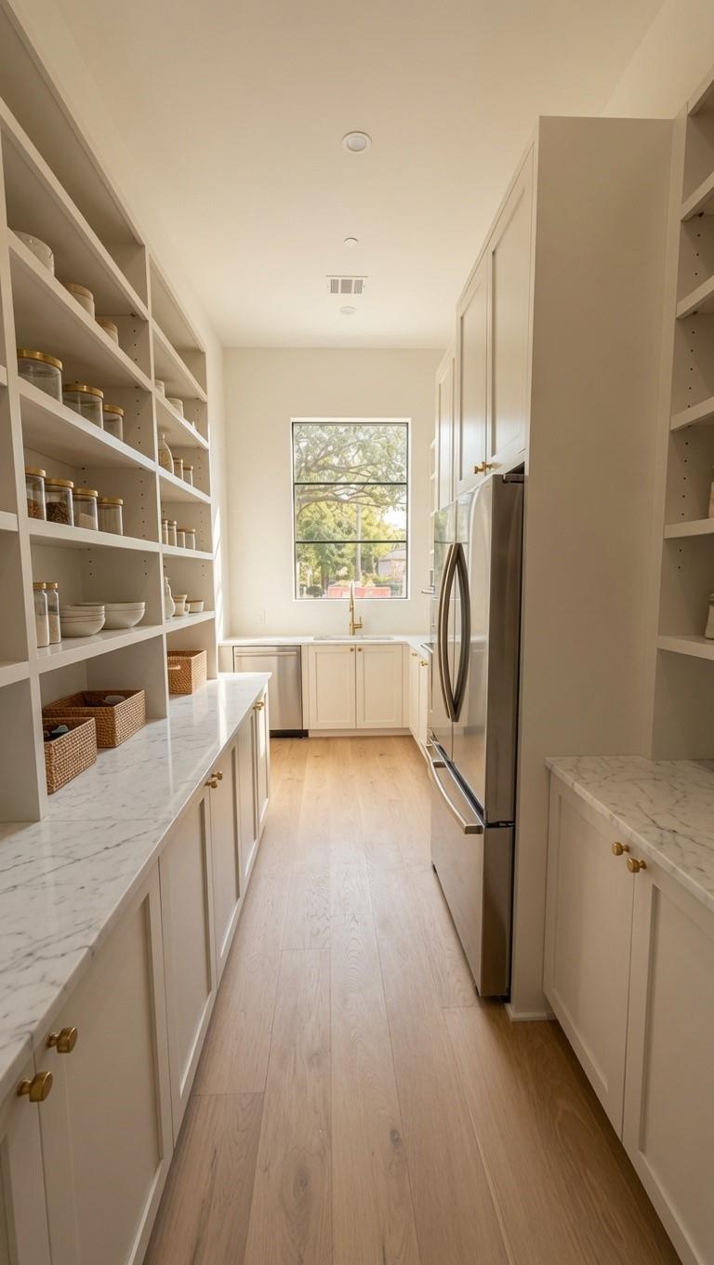
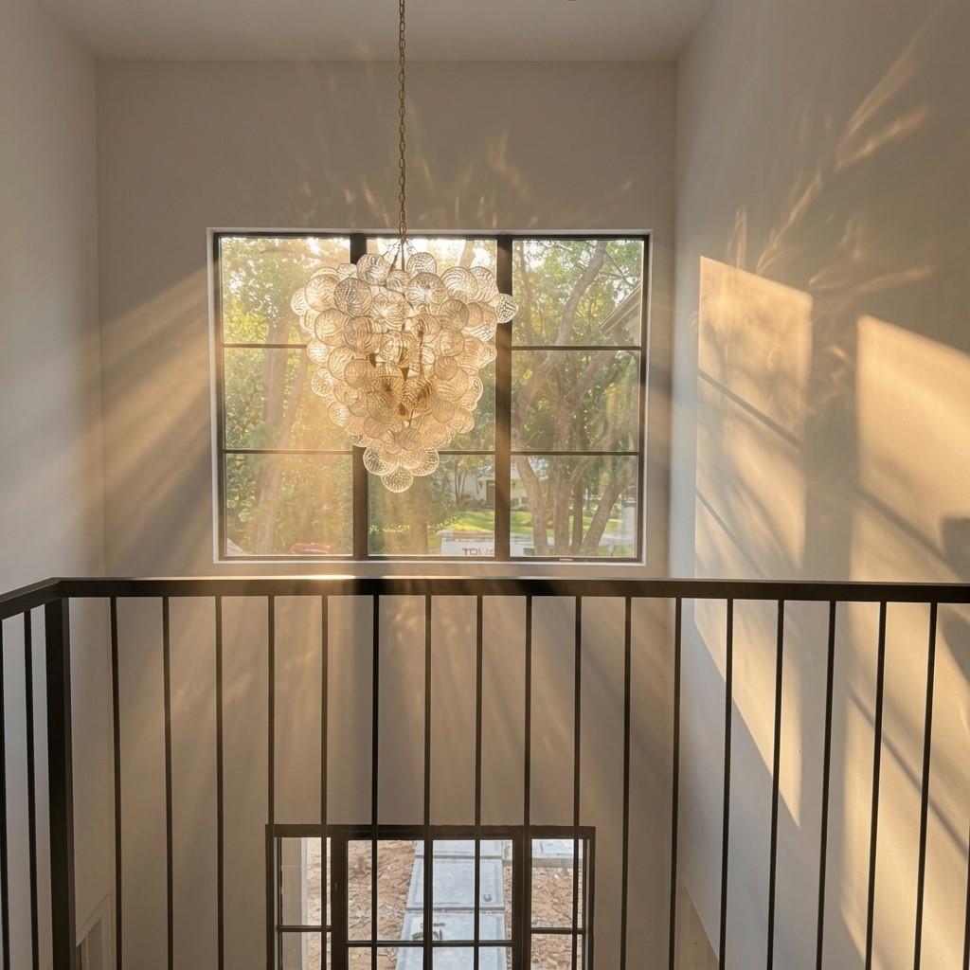
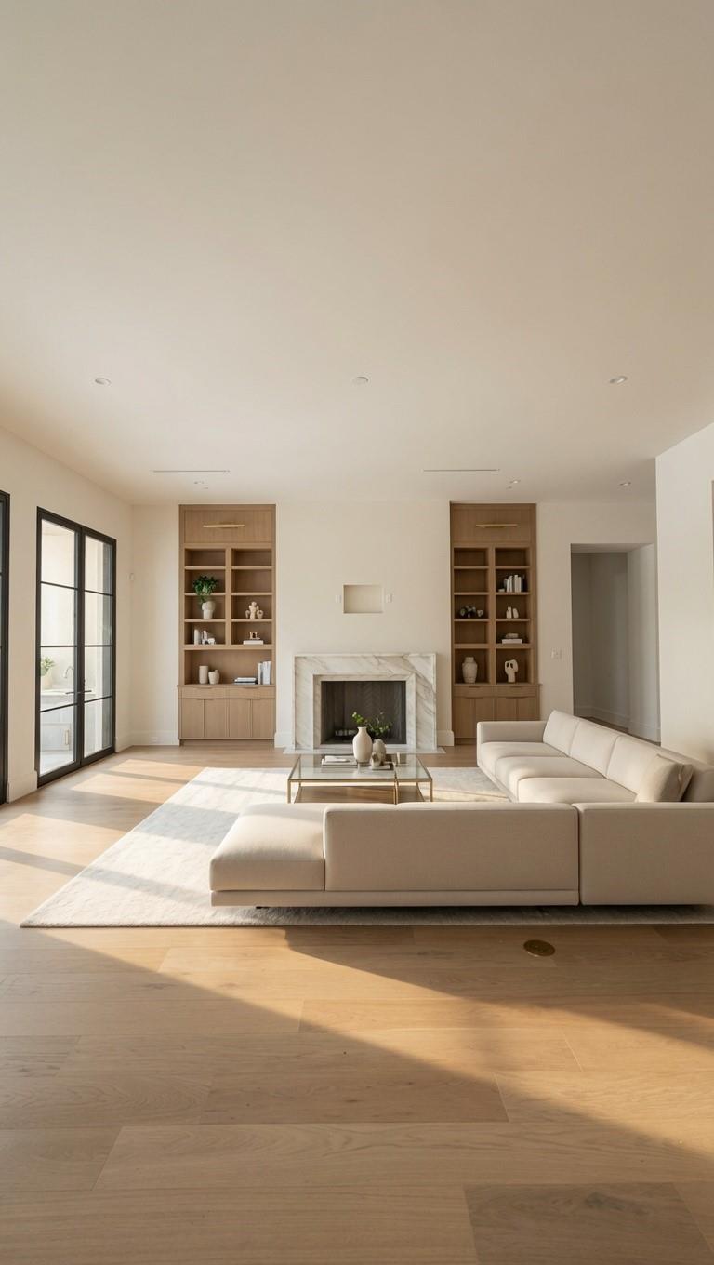
Timeless architecture meets a modern edge in this extraordinary estate. A stately limewashed brick exterior, bronze windows, and a paver-lined drive lead into a grand two-story entry. Interiors boast French white oak floors, Chateau Dominique paint in the powder room, and refined Emtek hardware. throughout. Quality! The chef’s kitchen with a high-functioning scullery/pantry features an extra dishwasher, oven, and refrigerator, along with premium appliances. The main level offers a private study, an artful powder bath, & a pool bath. The luxurious primary suite includes a spa bath and massive closet. Upstairs, enjoy a vast game room and secondary ensuite bedrooms. Entertain effortlessly on the patio with a full outdoor kitchen overlooking a sparkling pool. Zoned to top-rated schools and a few steps from a walking path to Hunters Creek Elementary. A masterpiece of design and comfort.

Save
Ask
Tour
Hide
Share
Listing Snapshot
Price 
$5,350,000
Days On Site 
0 Days
Bedrooms 
5
Inside Area (SqFt) 
7,068 sqft
Total Baths 
7
Full Baths 
5
Partial Baths 
2
Lot Size 
0.41 Acres
Year Built 
2026
MLS® Number 
39170742
Status 
Active
Property Tax 
N/A
HOA/Condo/Coop Fees 
N/A
Sq Ft Source 
N/A
Friends & Family
Recent Activity
9 hours agoListing updated with changes from the MLS®
20 hours agoListing first seen on site
General Features
Acres 
0.41
Attached Garage 
Yes
Disclosures 
No Disclosures
Foundation 
Slab
Garage 
Yes
Green Energy Efficient 
Thermostat
Parking 
AttachedOversizedAdditional Parking
Property Condition 
Under Construction
Property Sub Type 
Single Family Residence
Security 
Prewired
Sewer 
Public Sewer
SqFt Total 
7068
Style 
Traditional
Water Source 
Public
Interior Features
Appliances 
DisposalGas OvenMicrowaveGas RangeDishwasher
Cooling 
Electric
Fireplace 
Yes
Fireplace Features 
Gas Log
Fireplaces 
1
Flooring 
TileWood
Heating 
Natural Gas
Interior 
Crown MoldingHigh CeilingsWet BarWalk-In Closet(s)Kitchen IslandEntrance FoyerMaster DownstairsPantryStone CountersVaulted Ceiling(s)Double VanitySoaking TubSmart Thermostat
Laundry Features 
Electric Dryer HookupGas Dryer HookupWasher Hookup
Save
Ask
Tour
Hide
Share
Exterior Features
Construction Details 
BrickStoneWood Siding
Exterior 
Outdoor Kitchen
Fencing 
Back Yard
Lot Features 
Back YardSubdivided
Patio And Porch 
Covered
Pool Features 
In Ground
Private Pool 
Yes
Roof 
Composition
Community Features
Community Features 
Curbs
Financing Terms Available 
CashConventional
MLS Area 
23
Roads 
Concrete
School District 
49 - Spring Branch
Schools
School District
49 - Spring Branch
Elementary School
Hunters Creek Elementary School
Middle School
Spring Branch Middle School (Spring Branch)
High School
Memorial High School (Spring Branch)
Listing courtesy of Lappin Properties [email protected]

IDX information is provided exclusively for consumers’ personal, non-commercial use. It may not be used for any purpose other than to identify prospective properties consumers may be interested in purchasing. This data is deemed reliable but is not guaranteed accurate by the MLS.

Data provided by HAR.com © 2026. All information provided should be independently verified.

Neighborhood & Commute
Source: Walkscore
Save
Ask
Tour
Hide
Share